
Why basement finishing costs vary so much
Two basements of the same square footage can price out very differently depending on moisture conditions, whether egress windows need to be added, how much mechanical work is involved, and what the finished space is used for. Before we talk pricing, it's worth being upfront that we don't quote off a flat per-square-foot number — the variables below move the cost in either direction, sometimes significantly.
The most reliable way to get an accurate number is a free on-site inspection, where we assess your existing moisture conditions, ceiling height, window openings, and mechanical systems before putting together a fixed-price, written estimate. What follows are the factors that most commonly drive that number up or down.
Moisture control and waterproofing come first
In Michigan, no basement should be finished before moisture is addressed, and the extent of work needed here depends entirely on your home's existing conditions. Vapor barriers, sump and drainage integration, and dedicated HVAC zoning are core to how we build basements for Michigan's water table — these aren't optional upgrades, they're baseline requirements for a basement that stays dry and finished long-term.
Homes with existing water intrusion history, high water tables, or older or nonexistent drainage systems generally need more waterproofing investment before finishing begins. This is covered in more depth in our companion guide on waterproofing before you finish, but the short version is that skipping this step to save money upfront is the single most common way a finished basement fails early.
Egress, layout, and mechanical scope
If you want a legal bedroom in your finished basement, you'll need an egress window meeting code requirements for clear opening size and sill height, and possibly a window well if the opening is below grade — adding an egress window where one doesn't exist is a meaningful cost driver, covered in detail in our egress window guide. Layout complexity also matters: a single open rec room is a simpler build than a layout with a bedroom, a bathroom, and a wet bar or second kitchen, each of which adds plumbing and electrical scope.
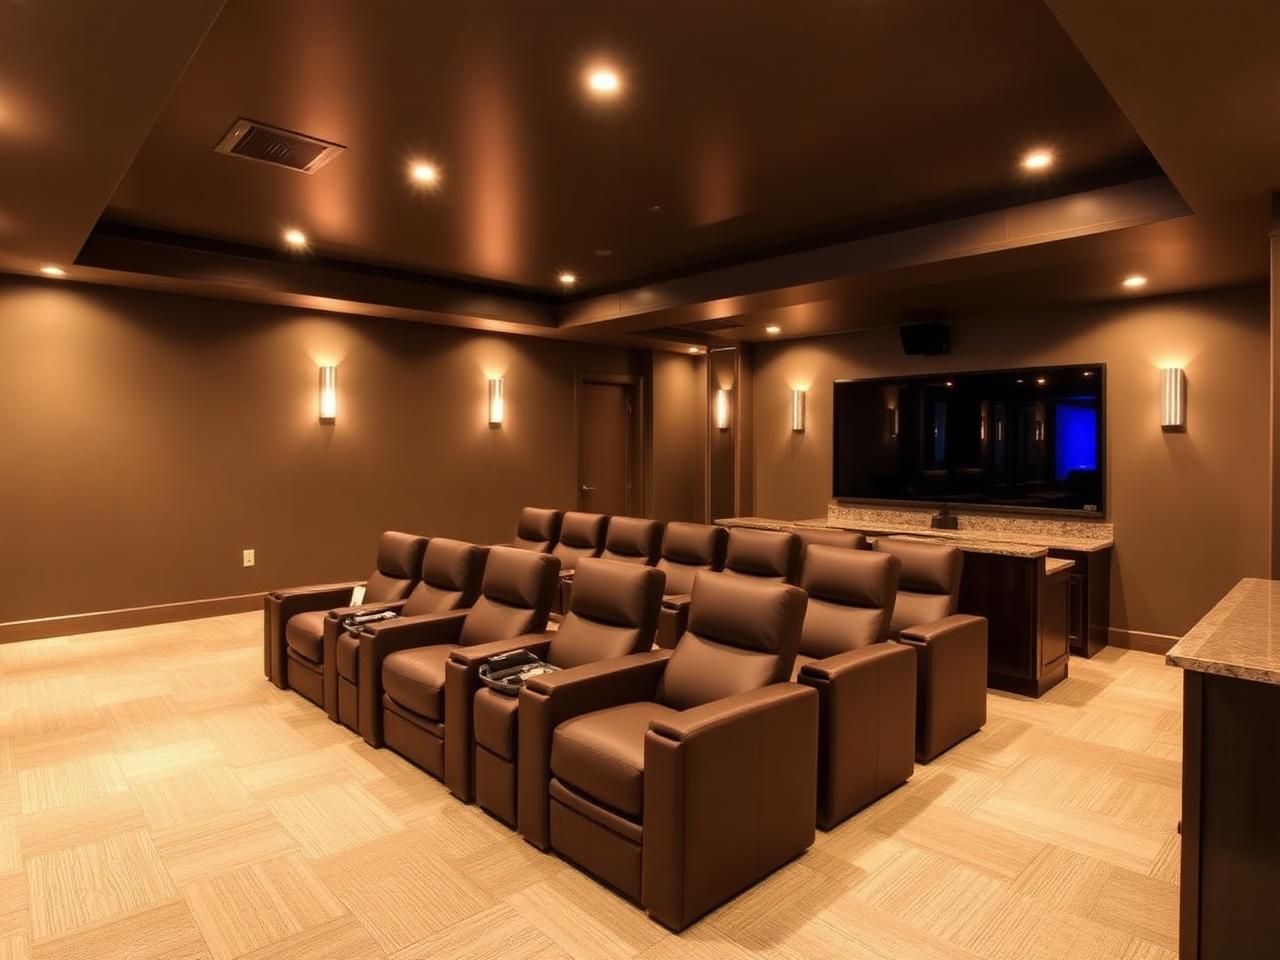
Ceiling height affects both cost and what's feasible — lower basements sometimes require creative duct rerouting or bulkheads to maintain adequate headroom once mechanicals and finishes are added. HVAC zoning for the basement, rather than just extending existing ductwork, is often worth the added cost for comfort and moisture control, particularly in spaces used as bedrooms or home theaters.
Because Qualified Construction keeps licensed electrical and plumbing trades in-house, features like a second kitchen, wet bar, or additional bathroom are scoped and scheduled as part of one coordinated plan rather than juggling separate subcontractor bids and schedules.
The resale case for finishing your basement
Properly permitted finished basements typically recoup 70 to 75 percent of their cost at resale, and — arguably more importantly for many Metro Detroit sellers — dramatically widen the pool of buyers who see the home as move-in ready rather than a project. That resale math depends on the word "properly permitted": unpermitted basement finishing can create problems during a home sale, from appraisal issues to buyers' inspectors flagging unpermitted egress or electrical work.
We pull all required permits and coordinate inspections in your municipality on every basement project, which is what makes that 70-75% recoup figure apply to the work we do. A finished basement that skipped permitting isn't just a legal risk — it can actively work against you at resale rather than for you.
Getting an accurate number for your basement
Because moisture conditions, egress needs, layout complexity, and mechanical scope vary so much house to house, the only way to get a real number is to have your specific basement assessed. A general industry number you find online won't account for your foundation's condition, your water table exposure, or whether you already have a legal egress opening.
A free on-site inspection lets us evaluate all of these factors together and give you a written, fixed-price quote — with no surprise change orders unless you request a change to scope, and a two-year workmanship warranty on the finished work.
Ready for a free basements inspection? See our basement finishing services →