
Why Bathroom Pricing Varies More Than Kitchen Pricing
Bathrooms are small rooms with a high concentration of expensive components: waterproofing, tile, fixtures, glass, and often ventilation and lighting all packed into far less square footage than a kitchen. That means the cost per square foot for a bathroom remodel is typically higher than for a kitchen, even though the total project cost is usually lower simply because the room is smaller.
It also means small decisions move the number more than homeowners expect. Choosing a curbless shower over a standard tub-shower combo, selecting large-format tile versus standard tile, or adding a second vanity can each shift a bathroom budget meaningfully in ways that would barely register on a larger project.
We're intentionally not publishing a single dollar range here the way we do for kitchens, because bathroom scope varies too widely, a guest bath surface refresh and a primary suite gut renovation with a layout change are different projects with different cost structures, not points on the same scale. The categories below explain what drives cost in each direction so you know what to expect before your on-site inspection.
What Drives Guest Bath Cost
Guest bath refreshes typically finish in 3-4 weeks and usually keep the existing layout: same tub or shower footprint, same toilet and vanity location, same plumbing lines. Cost in this category is driven mainly by fixture selection (standard versus higher-end faucets, toilets, and lighting), tile choice and how much surface area is being tiled, and whether the vanity is being replaced or refaced.
Because in-house licensed plumbing and electrical trades handle any fixture swaps or lighting updates, a guest bath refresh that touches those trades still moves through one contract and one schedule rather than coordinating separate subcontractors. That keeps a fixture-heavy guest bath refresh from ballooning in cost the way it might if plumbing and electrical were each separately subcontracted.
What Drives Primary Suite Cost
Primary suites with layout changes usually run 5-8 weeks and often involve more significant scope: converting a tub-shower combo to a curbless walk-in shower, adding a second vanity, relocating a toilet or shower drain, or adding heated floors and a towel warmer. Each of these adds plumbing or electrical work beyond a simple fixture swap.
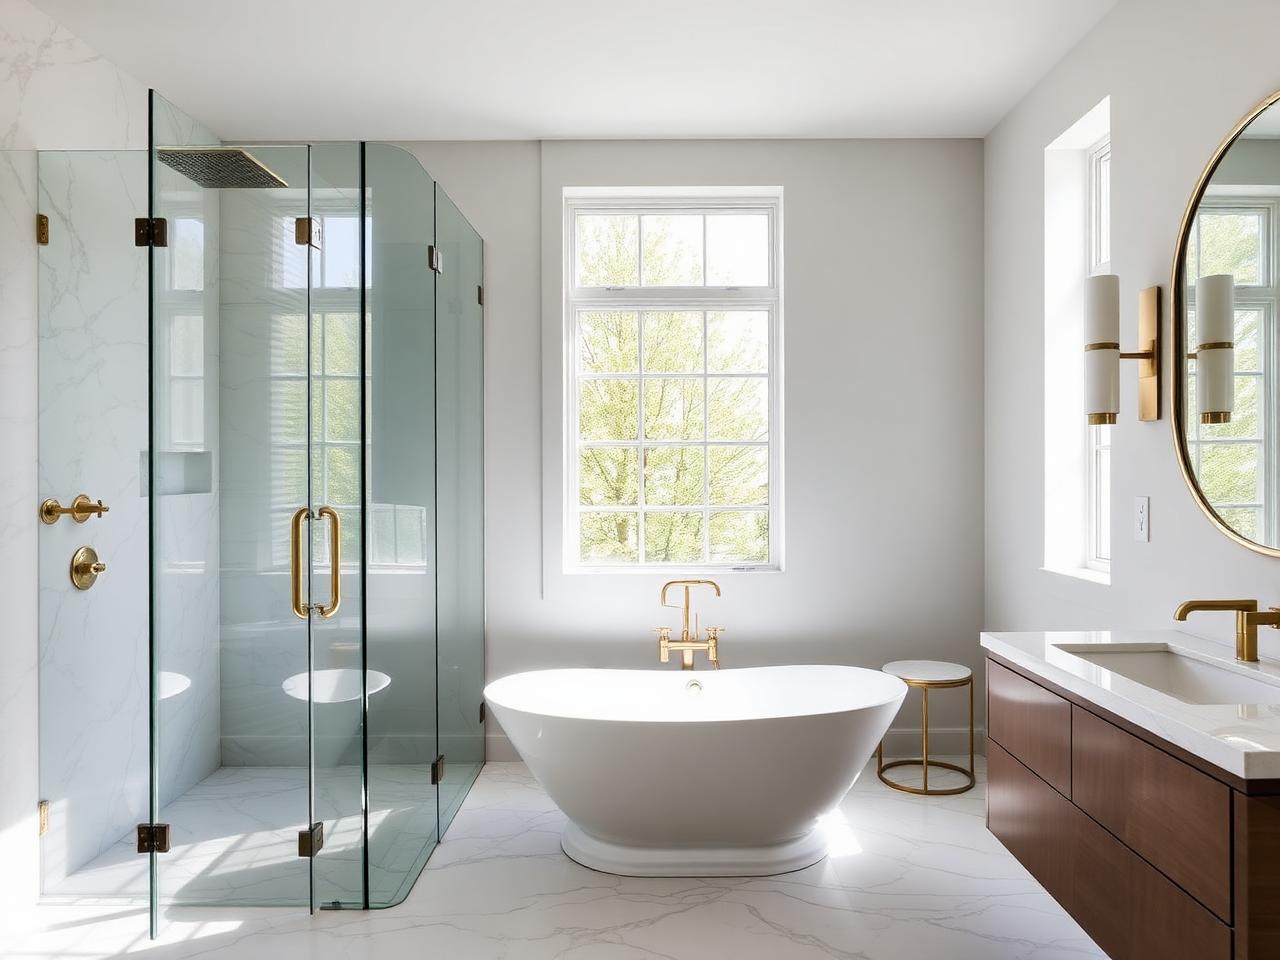
Custom vanities, frameless glass shower enclosures, and natural stone or large-format tile all sit at a higher price point than their stock equivalents, and a primary suite remodel is where homeowners most often choose those upgrades since it's the bathroom they use daily. Aging-in-place features like curbless entry, grab bar blocking, and a bench seat can be built in from the start at a lower incremental cost than retrofitting them later.
Because a primary suite remodel is more likely to involve moving plumbing lines or expanding the shower footprint into adjacent closet space, it's also more likely to require a permit and inspection, which is coordinated as part of the project as a licensed Michigan builder.
Ready for a free bathrooms inspection? See our bathroom remodeling services →