What Actually Drives Commercial Build-Out Cost
Commercial build-out cost varies more than almost any other construction category because 'build-out' covers everything from new paint and carpet in an existing office suite to a full gut-and-rebuild with new mechanical, electrical, and plumbing systems. Two spaces of identical square footage can carry wildly different price tags depending on what's already there and what the new tenant needs.
Finish level is the first major driver. A basic build-out — new paint, flooring, lighting, and minimal wall changes — costs far less per square foot than a high-end finish with custom millwork, upgraded fixtures, glass partition walls, or architectural ceiling treatments. A landlord-provided 'warm shell' or 'vanilla shell' condition, with existing HVAC and basic electrical already in place, also costs less to build out than a true cold, unfinished shell with no mechanical systems at all.
MEP scope — mechanical, electrical, and plumbing — is the second major driver, and usually the bigger one. Moving or adding HVAC zones, running new electrical circuits for equipment, or adding plumbing where none previously existed, such as a break room sink or a private restroom, adds cost well beyond what's visible in the finished space, because that work happens behind walls, above ceilings, and under floors.
The type of space matters too, independent of finish level — a use that requires specialized equipment, additional plumbing, or a higher level of ventilation, like a medical suite or a restaurant kitchen, starts from a higher cost baseline than a general office or retail build-out, even before finish choices are factored in.
Office and Retail Build-Outs: $50 to $150 Per Square Foot
For general office and retail spaces, build-outs in Metro Detroit typically run $50 to $150 per square foot, with the actual number landing based on finish level and MEP scope as described above. A straightforward professional office suite with standard finishes, existing HVAC, and minimal electrical changes tends to land toward the lower end of that range.
A retail build-out with custom storefront work, specialty lighting, point-of-sale infrastructure, or upgraded flooring moves toward the middle or upper end. Office space with a higher density of private offices and conference rooms — which multiplies the amount of wall framing, doors, and electrical and data drops per square foot — also tends to cost more than an open-plan layout of the same total size.
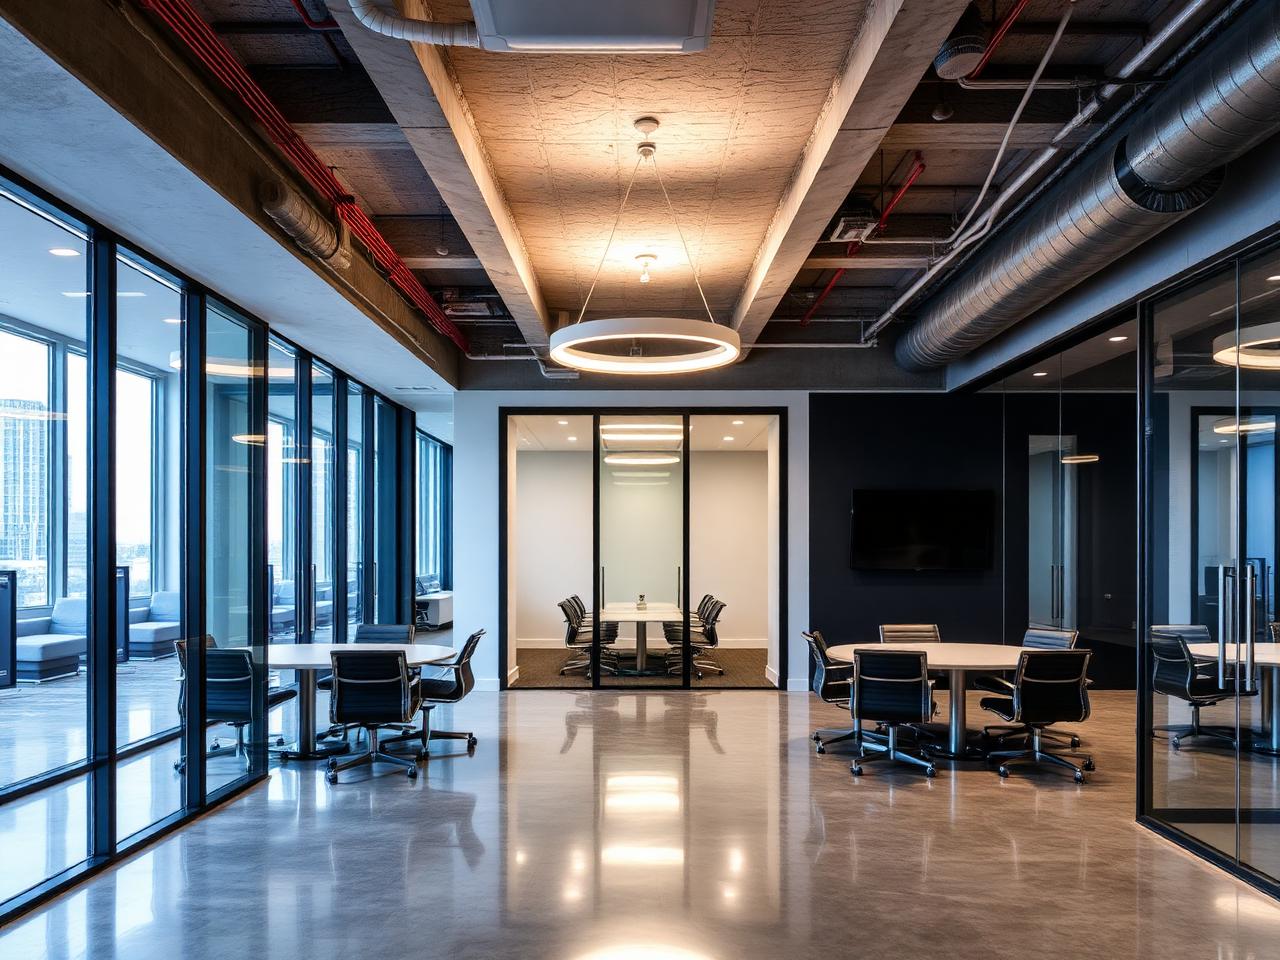
The top of that range is typically reserved for offices or retail spaces with significant custom finishes: architectural millwork, glass-walled conference rooms, branded environmental graphics, or upgraded ceiling and lighting systems throughout. None of these ranges are quotes — they're a planning reference. The only way to get an accurate number for a specific space is a fixed-price bid after we've walked the space and reviewed the intended scope.
Medical and Dental Build-Outs: Why They Run Higher
Medical and dental office build-outs run above the general office and retail range because they require specialized plumbing, additional electrical capacity, and equipment rough-in that a standard office simply doesn't need. Exam rooms typically need plumbing in nearly every room rather than a single break room and restroom core; dental operatories need dedicated plumbing and electrical for chairs, suction, and compressed air systems; and imaging equipment can require reinforced flooring, dedicated electrical circuits, and in some cases shielding.
These spaces also carry additional regulatory and inspection requirements tied to the health department and relevant licensing bodies, on top of standard building code and inspections — requirements that vary by municipality and by the specific type of practice. That additional coordination adds both cost and time to the schedule compared to a general office build-out of the same square footage.
We don't quote a single per-square-foot range for medical and dental build-outs the way we do for office and retail, because the swing based on equipment needs and plumbing scope is too wide to be a useful planning number — a single-provider dental office and a multi-chair imaging or surgical center aren't comparable projects even at the same square footage. We provide a fixed-price bid once we've reviewed the specific equipment list, plumbing needs, and layout for your practice.
Restaurant Build-Outs: Why They Run Higher
Restaurant build-outs run above general retail for similar reasons: kitchens need significant plumbing — grease traps, multiple sinks, dishwashing equipment — specialized ventilation such as commercial hood systems and makeup air, and electrical or gas service sized for cooking equipment, none of which a typical retail space has to account for. Front-of-house finishes add cost on top of that, and the kitchen-to-dining ratio has a real effect on total build-out cost, since kitchen space costs more to build per square foot than dining room space.
Like medical build-outs, restaurants also carry health department requirements — for kitchen layout, ventilation, handwashing stations, and food storage — that vary by municipality and need to be coordinated into the schedule and inspection sequence from the start, not addressed after the fact. We cover this in more detail in our restaurant build-out checklist.
As with medical spaces, restaurant build-out costs vary too widely by concept, kitchen equipment list, and existing infrastructure — was there a restaurant in the space before, or is it a cold shell — to quote a useful per-square-foot range here. A fixed-price bid follows a walkthrough of the space and a review of the kitchen equipment and menu concept.
Getting an Accurate Fixed-Price Bid
Whatever the space type, the process for getting an accurate number is the same: we walk the space, review the intended scope and equipment needs with you, and provide a fixed-price bid — not a rough estimate that changes once work starts. That price is based on what's actually there, including existing shell condition and MEP infrastructure, and what the finished space needs to become.
If you're leasing rather than owning, we also work directly with your property manager or landlord to scope the work against your tenant improvement allowance, so you know upfront where the project stands relative to what's covered and where you might see overages — see our guide on scoping a build-out against your TI allowance for more on that process. We're bonded and insured up to $5M for commercial work and can provide certificates of insurance directly to your landlord or GC as needed.
Ready for a free commercial inspection? See our commercial build-outs services →