Start with how you'll actually use the space
A finished basement is a blank canvas, which is both the appeal and the trap — it's easy to default to "rec room" without considering what your household would actually get more use out of. The four layouts below are among the most requested we build in Metro Detroit, each with different requirements from moisture control, mechanical scope, and in some cases egress and code compliance.
None of these are mutually exclusive — many basements we finish combine two or three of these zones in one open or semi-divided layout. What matters is identifying priorities early, since layout, plumbing, and electrical scope are easier and cheaper to plan for up front than to retrofit later.
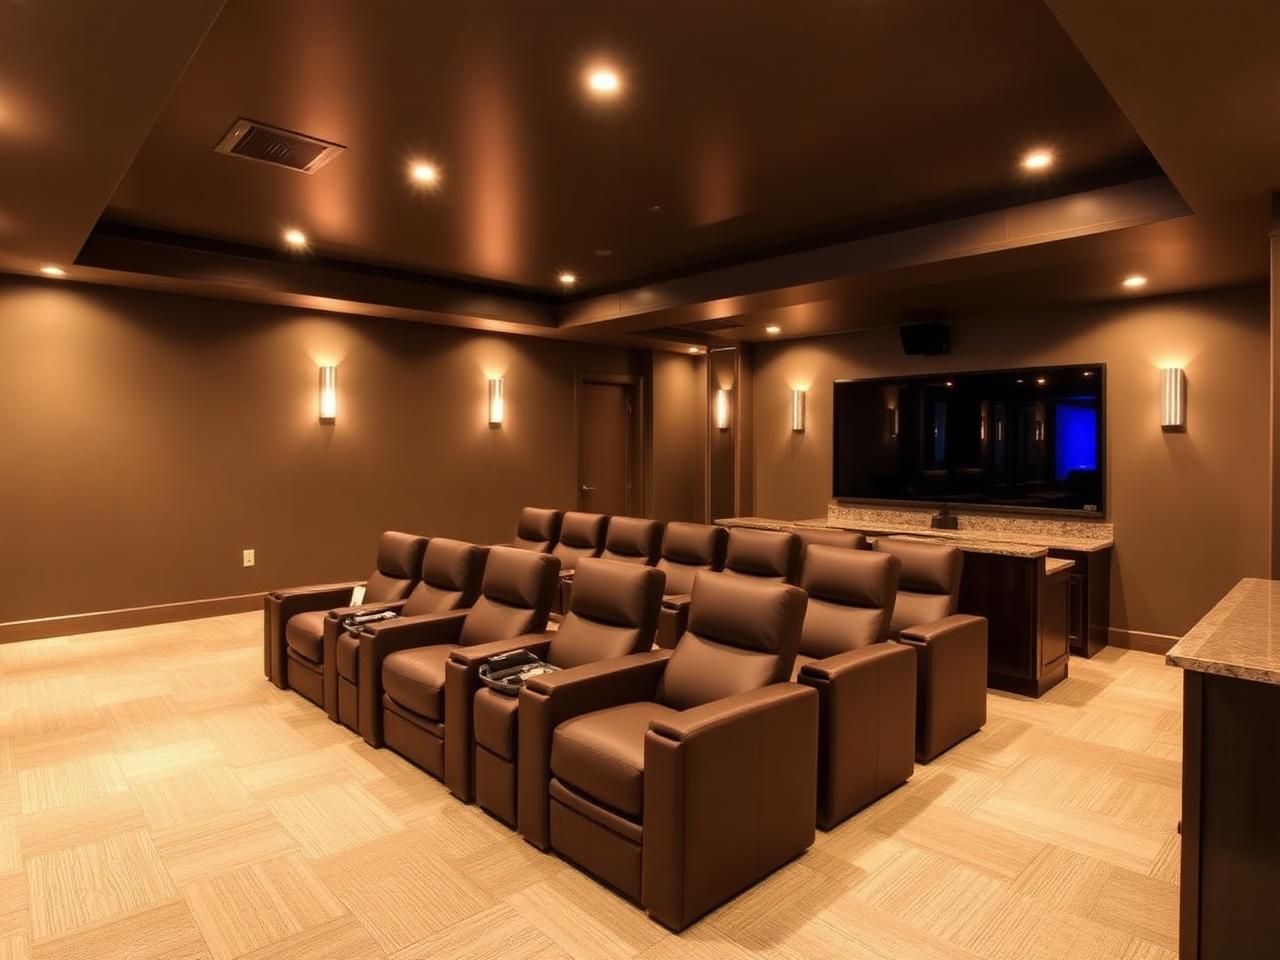
Home theaters
A basement is naturally suited to a home theater — it's already below grade, which helps with light control and sound isolation from the rest of the house, and the closed layout common to basements lends itself to a dedicated media room rather than an open floor plan. Getting it right involves planning for wiring runs (power, speaker, network) before drywall goes up, adequate electrical capacity for AV equipment, and often more attention to HVAC than a typical basement room, since electronics and extended occupancy both add heat load.
Dedicated HVAC zoning matters more here than in most basement rooms, since a home theater is often used for extended periods with equipment running the whole time. Lighting design — dimmable, layered, and separate from the main viewing area — is also worth planning early rather than adding as an afterthought.
Home gyms
Home gyms have straightforward but specific requirements: adequate ceiling height for equipment, reinforced or appropriate flooring for weight equipment, good ventilation, and enough electrical capacity for cardio equipment and any climate control. Moisture control matters here too — a humid basement gym is uncomfortable and can shorten the life of equipment and flooring alike.
Some homeowners also want a bathroom or at least a rough shower nearby for post-workout use, which is a plumbing consideration worth flagging early if it's on your wish list, since it affects layout and cost meaningfully more than a gym space alone.
In-law suites
An in-law suite is one of the more code-sensitive basement layouts, since it typically needs to function as a legitimate living space — which generally means a code-compliant egress window if it includes a bedroom, adequate ceiling height, and often its own bathroom and kitchenette. This is exactly the kind of project where in-house electrical and plumbing coordination pays off, since a suite touches nearly every trade at once: framing, electrical, plumbing, HVAC, and often egress work together.
Depending on how independent you want the space to be, some homeowners also want a separate exterior entrance, which is its own scope of work involving excavation and possibly a new stairwell — worth discussing early since it affects both cost and the overall layout significantly.
Wet bars and second kitchens
A wet bar or full second kitchen is one of the most requested additions to a finished basement, whether paired with a home theater, an in-law suite, or simply as its own entertaining space. Both require new plumbing supply and drain lines, which often means tying into existing stacks, plus dedicated electrical circuits for appliances — work that's considerably more straightforward when plumbing and electrical trades are coordinated in-house rather than scheduled separately.
Ventilation is worth planning for if a second kitchen includes real cooking appliances rather than just a microwave and sink, since basement ventilation systems aren't always sized for cooking exhaust without some modification.
Ready for a free basements inspection? See our basement finishing services →