
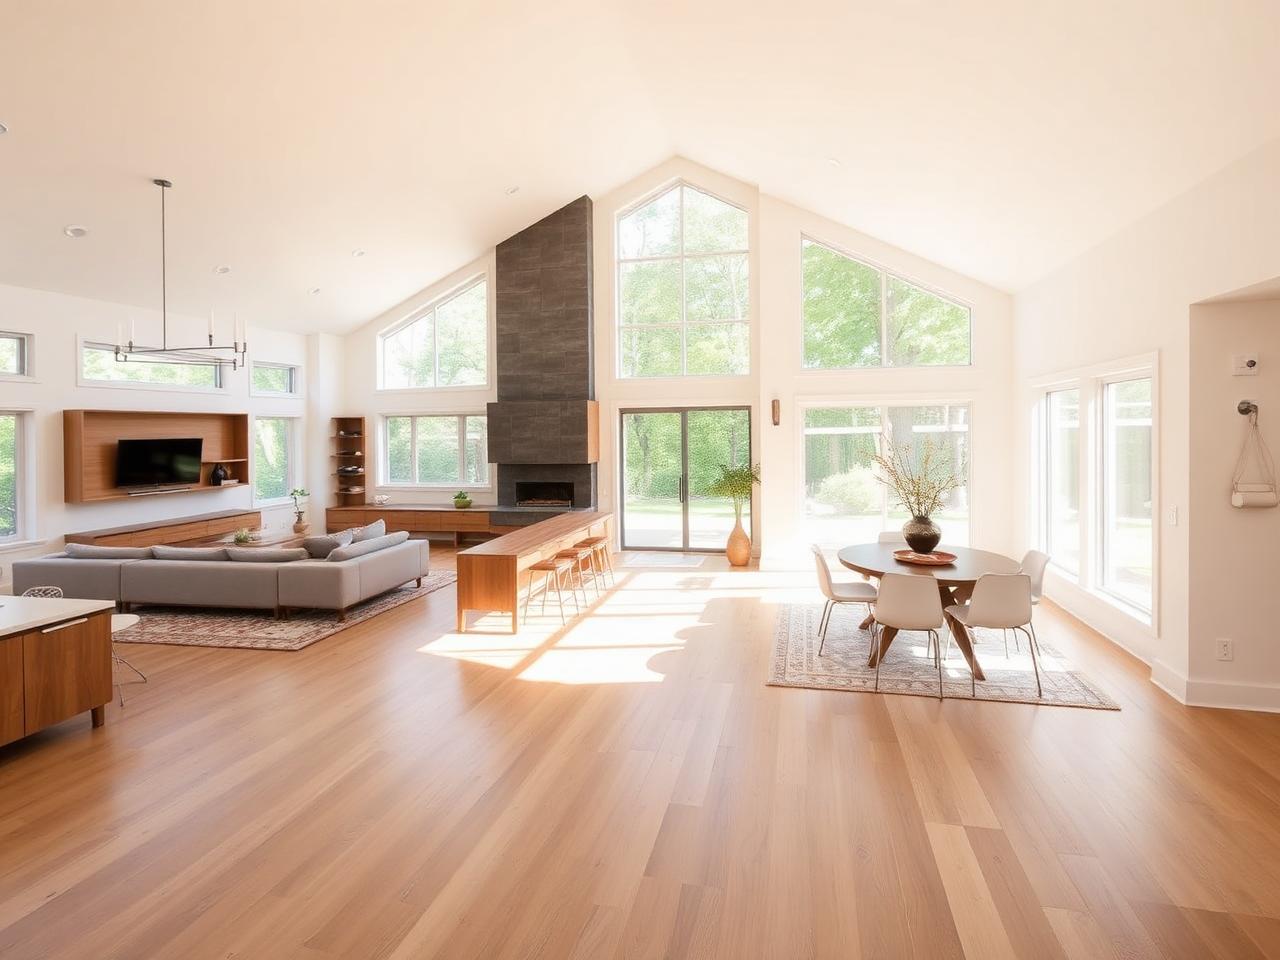
Why open-concept requests almost always involve a load-bearing wall
Most requests to open up a floor plan — combining a kitchen with a living or dining room, for example — run straight into a load-bearing wall, because those rooms are usually separated by exactly the kind of interior wall that's carrying structural load from above. Not every interior wall is load-bearing, and figuring out which ones are isn't always obvious just by looking at them; it depends on how the floor and roof framing above transfers weight down through the structure. That's the first thing we sort out during a walkthrough, before any pricing or design conversation goes further.
It's worth being direct about this: you can't reliably tell whether a wall is load-bearing just by tapping on it or checking whether it has plumbing or electrical inside it. Confirming it requires understanding the framing above and below the wall, which is exactly why this is engineering work, not a guess a contractor makes on-site.
The engineering and permitting process
Once a wall is confirmed load-bearing, opening it up requires a structural engineer to design a replacement — typically a beam that transfers the load the wall was carrying down to the foundation through new or existing support points (columns, posts, or an adjacent bearing wall). We work directly with structural engineers to design and permit these load-bearing wall removals, so that piece isn't something you have to coordinate separately.
That engineered design then goes through your municipality's permitting process before any wall comes down. Permit requirements and inspection steps vary by municipality, so confirm the exact process with your local building department — we handle pulling the permit and coordinating inspections as part of the project, but the underlying requirements themselves are set locally, not by us.
This sequence — confirm the wall is load-bearing, engineer the replacement, permit it, then remove and install — isn't optional paperwork. Skipping the engineering or permitting step on a load-bearing wall removal is a genuine structural and safety risk, not just a compliance formality, which is part of why this isn't a project to take on with an unlicensed contractor.
What determines whether a specific opening is possible
Whether you can open up the exact span you're picturing depends on the framing above the wall, the size of beam needed to span that distance, and whether there's adequate support (columns, adjacent walls, or foundation capacity) at either end to carry the new load. A wider opening generally needs a larger, deeper beam, and there's a practical ceiling to how much can be spanned before the beam size starts intruding on ceiling height or requiring additional support columns you may not want visually.
Second-floor and roof loads matter too — a wall carrying just roof load is a different engineering problem than a wall carrying a second floor and roof combined, and that affects both feasibility and cost. This is exactly why we can't give a meaningful yes-or-no or price answer without seeing the specific wall, the framing above it, and what you're hoping to achieve with the opening.
In some cases, what looks like a wall removal turns into an engineered beam plus one or two strategically placed support posts to make the span work — which is still a real open-concept result, just not a completely unobstructed one. Part of the design conversation is talking through those tradeoffs before you commit to a layout.
Getting a real number for your project
There's no single price we can quote for load-bearing wall removal in the abstract, because the cost depends on the beam size and material, the support structure needed at either end, whether finished ceiling, flooring, or utilities need to be rerouted around the new structure, and the finish work required to make the beam and surrounding area look intentional rather than exposed. Two homes with what looks like a similar wall can have very different costs once the framing above is actually assessed.
As part of a whole-home remodel, load-bearing wall removal gets designed, engineered, permitted, and installed as one piece of the overall project — the beam goes in as part of the same contract and schedule as the rest of the renovation. If opening up your floor plan is the main thing driving your project, the right next step is a walkthrough where we can look at the specific wall and framing and give you a real, project-specific number rather than a rule of thumb.
Ready for a free whole home inspection? See our whole-home remodeling services →