
The Constraint Is the Starting Point
Metro Detroit's older housing stock, ranches and bungalows from the 1940s-60s, colonials from the following decades, was often built with bathrooms sized for a single fixture layout that hasn't changed since the house went up. Many of these bathrooms run 5x8 feet or smaller, with a single tub-shower combo, a pedestal sink, and not much else.
Expanding the footprint by taking space from an adjacent closet or bedroom is sometimes possible, but it adds cost and complexity through wall removal and often a permit for the structural change. Most small bathroom remodels in this housing stock work within the existing footprint and focus on making that footprint function and feel larger than it is.
Fixtures and Layout Choices That Help a Small Bathroom
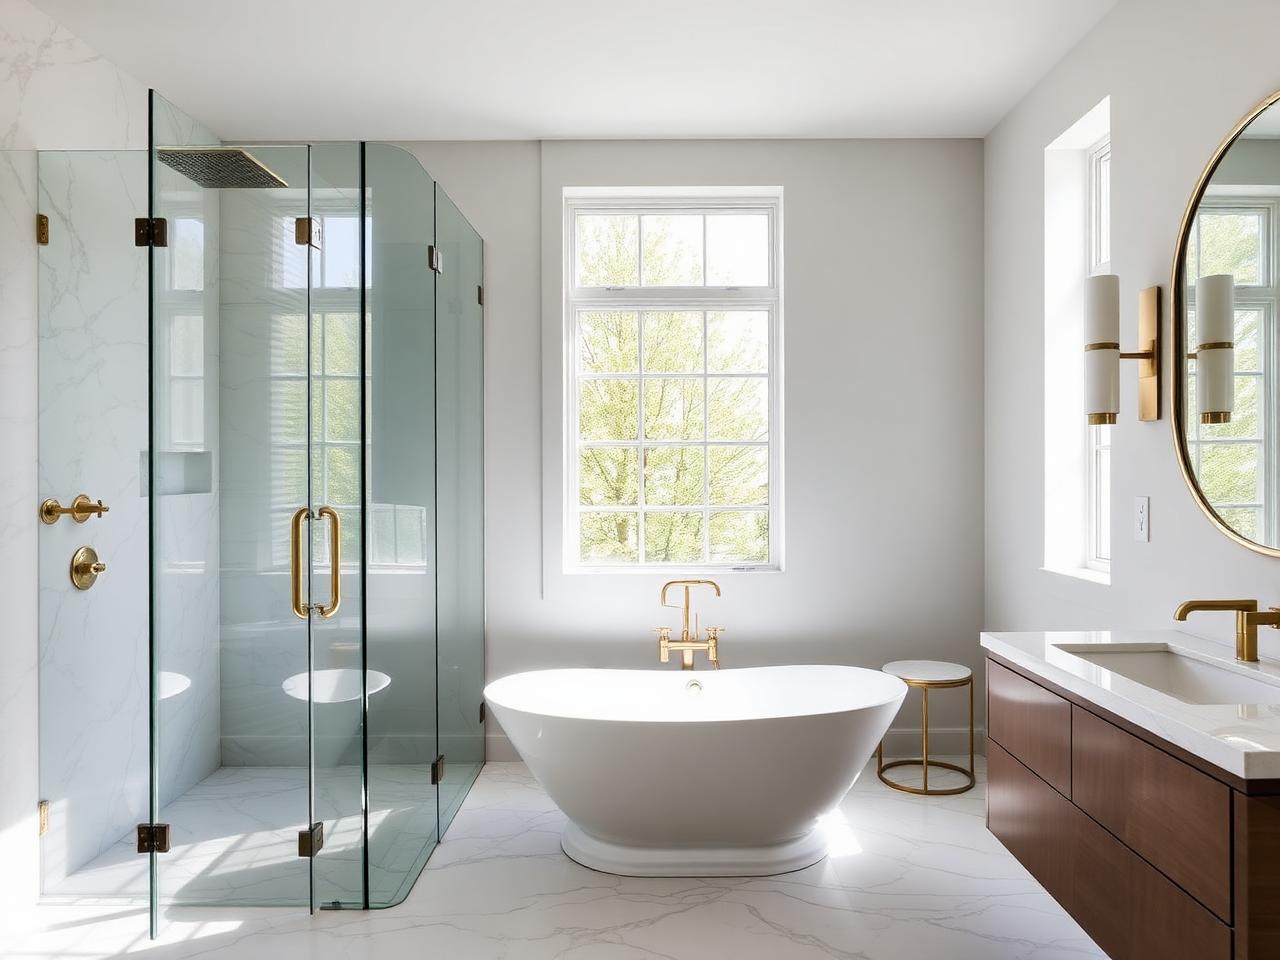
Converting a tub-shower combo to a curbless walk-in shower, where the layout allows it, can make a small bathroom feel noticeably larger, since removing the curb and using a frameless glass panel (or no enclosure) opens up sightlines that a shower curtain or framed sliding door closes off. It's worth reading through the walk-in shower vs. tub guide if you're only working with one bathroom in the house, since giving up the only tub is a bigger decision than it is in a home with multiple bathrooms.
A wall-hung or slim-profile vanity frees up visual floor space compared to a bulky cabinet vanity, which matters more in a small room than a large one. Recessed medicine cabinets and niches built into the wall (rather than surface-mounted shelving) keep storage without eating into the room's already-limited square footage.
Finishes That Make a Small Room Read Larger
Large-format tile, especially on the floor, reduces the number of grout lines the eye has to process, which tends to make a small floor plan feel more open than the same size room in smaller tile. Carrying the same tile from floor to shower wall, rather than switching materials at the shower threshold, has a similar effect by removing a visual break in the room.
Lighter finishes on tile and vanity surfaces reflect more light in a room that often has only one small window, and improved task and ambient lighting (see the aging-in-place guide for lighting considerations that apply here too) makes a real difference in how spacious a small bathroom feels day to day, independent of the actual square footage.
Ready for a free bathrooms inspection? See our bathroom remodeling services →