
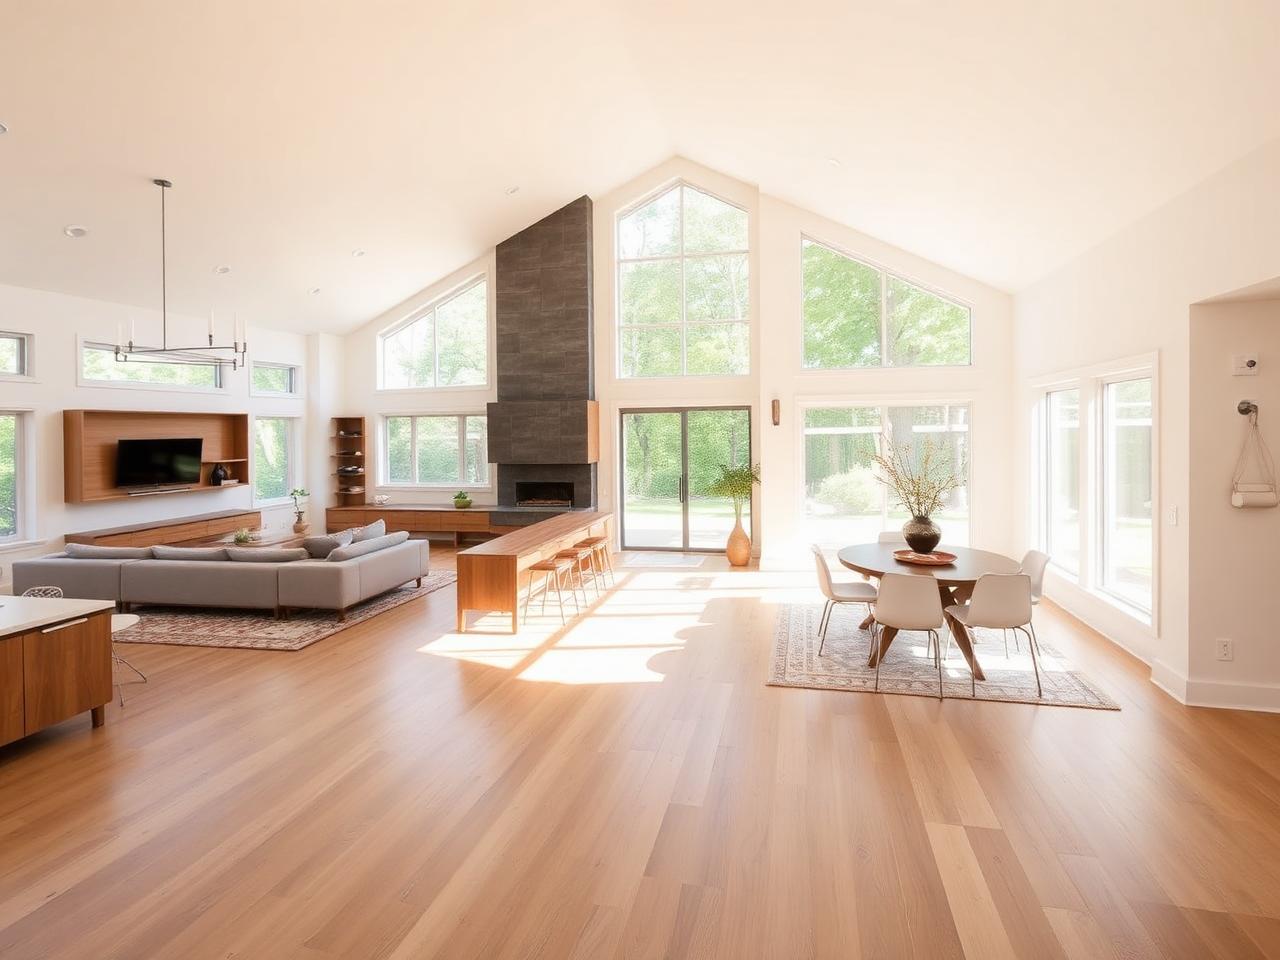
What counts as a whole-home remodel
A whole-home remodel is different from a single-room project in scope and in how the price gets built. Instead of pricing one kitchen or one bathroom, you're pricing a coordinated renovation that typically touches the kitchen, all or most bathrooms, flooring throughout, and some combination of electrical, plumbing, and HVAC upgrades — all under one contract and one schedule. That coordination is exactly why the range is wide: a whole-home remodel of a 1,800-square-foot ranch with cosmetic updates lands very differently than a 3,500-square-foot colonial getting gutted to the studs with a floor plan change.
In Oakland and Wayne counties, full-house renovations covering kitchen, baths, flooring, and mechanical upgrades typically run $150,000 to $400,000 or more. That's a genuinely wide band on purpose — it has to cover everything from a well-maintained 1970s home getting modernized cosmetically to an older home needing a full mechanical overhaul plus a reconfigured layout. The honest answer to what your project costs is that it depends on where in that range your scope actually falls, and that's something we can only pin down with a walkthrough and a real quote, not a phone estimate.
It's worth saying plainly: this guide gives you the framework for understanding the number, not a substitute for one. Square footage, structural scope, and finish level are the three biggest levers, and we'll walk through each below so you know what questions to ask and what to expect when you request a quote.
Square footage: the baseline driver
Square footage sets the floor for almost every cost category in a whole-home remodel. More square footage means more flooring material and labor, more linear feet of cabinetry and trim, more surface area to paint and finish, and more tonnage of HVAC equipment needed to condition the space properly. It's the most straightforward variable, and it's also the one that scales cost most predictably — a 2,000-square-foot home and a 3,500-square-foot home with otherwise identical scope will land in noticeably different places within the $150,000-$400,000+ range.
But square footage alone doesn't tell the whole story, because a smaller home with an ambitious structural or finish scope can easily cost more per square foot than a larger home getting a lighter cosmetic refresh. That's why we don't quote off square footage alone — we walk the home, talk through what you actually want changed, and build the number from there.
One practical note: unfinished basements and attics sometimes get pulled into a whole-home scope (finishing a basement for additional living space, for example), and that adds square footage to the project even though it's not part of the home's existing finished footprint. If that's part of your plan, mention it up front so it gets priced as part of the whole-house scope rather than as an afterthought.
Structural scope: the biggest swing factor
Structural changes are where whole-home remodel budgets swing the most. Removing a load-bearing wall to open up a kitchen and living room, adding or moving windows, reconfiguring a floor plan, or adding square footage all require engineering, permitting, and skilled framing labor before any finish work even starts. A whole-home remodel with no structural changes — same footprint, same room layout, everything modernized in place — will consistently land toward the lower end of the range for a given square footage.
On the other end, a full gut renovation that reworks the floor plan, removes multiple bearing walls, and possibly adds square footage pushes toward the upper end of the range and beyond it in some cases. We work with structural engineers to design and permit load-bearing wall removals, then install the beams in-house as part of the same contract — which keeps that piece of the project under one schedule instead of coordinating separate engineers and framers yourself.
If you're not sure yet whether your project needs structural changes, that's a normal place to start. Part of an initial walkthrough is figuring out whether the layout changes you want are achievable without moving walls, or whether opening things up the way you're picturing requires structural work — and pricing it accordingly.
Finish level and mechanical systems
Finish level is where two homes of identical size and structural scope can land tens of thousands of dollars apart. Cabinetry grade, countertop material, tile selections, plumbing fixtures, flooring species and grade, and lighting packages all have wide price bands of their own, and a whole-home remodel multiplies those choices across every kitchen, bath, and living space in the house rather than just one room. Builder-grade finishes throughout the house will sit toward the lower end of the range; higher-end selections in every room push the project up.
Mechanical upgrades are the other major line item, and they're easy to underestimate because they're not visible in the finished result the way a new kitchen is. Service panel upgrades, whole-house rewiring, and HVAC replacement or upgrades are common in full-house renovations, especially in homes built before modern electrical demand existed. Our in-house licensed electricians and HVAC partners handle these upgrades alongside the cosmetic work under the same contract and schedule, which avoids the gap where a general contractor hands off mechanical work to a separate trade with a separate timeline.
The honest way to think about it: square footage sets the baseline, structural scope moves you up or down within the range fastest, and finish level plus mechanical scope fill in the rest. None of that replaces an actual walkthrough and written quote — but it should help you have a more useful conversation when you get one.
What's included in a fixed-price whole-home contract
Every whole-home remodel we do runs on a written contract with a fixed price and fixed schedule, meaning the number you agree to at signing is the number you pay unless the scope itself changes — there are no surprise change orders sprung on you mid-project for work that was always part of the plan. If something genuinely new comes up (a structural issue found once demo starts, for example), that gets discussed and priced as a change to the written scope, not absorbed silently or sprung on you at the end.
That fixed price also includes daily site cleanup for the duration of the project and a two-year workmanship warranty once it's complete. We pull all required permits and coordinate inspections with your municipality as part of the contracted scope — that's not a separate line item you have to manage yourself.
If you're comparing quotes from different contractors, it's worth asking directly what each one includes in their number: permits, cleanup, warranty length, and how change orders are handled all vary. A lower headline number that pushes some of those items back onto you isn't necessarily the better deal once you account for everything a full-house renovation actually requires.
Ready for a free whole home inspection? See our whole-home remodeling services →